Skip to content
3dafford.online
2D Colour Plans
3D floor plan
About
Contact
Development Application Sets
Elevations
Floor Plan
google SketchUp model
Home
Plan in PDF
Plans in CAD
plans-in-revit
Privacy policy
Projects
RCP & Electrical
Refund policy
request a quote
Revisions From List
Revisions From Markup
Revisions From Sketch
Sections
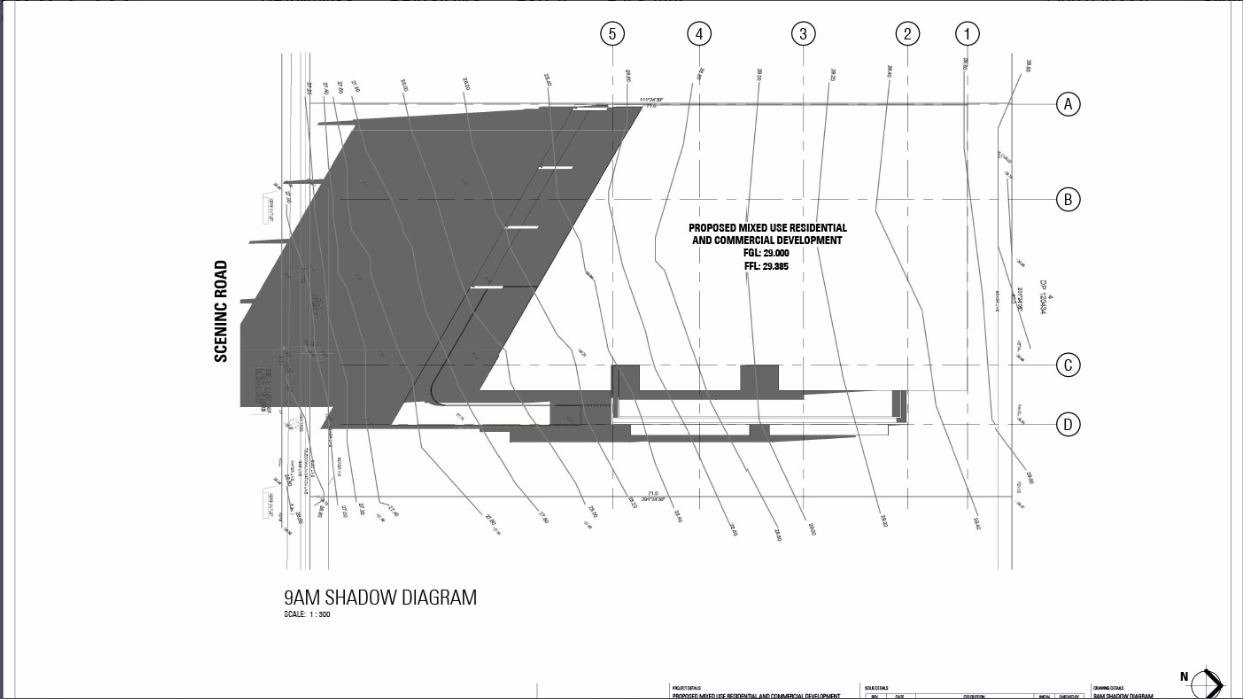
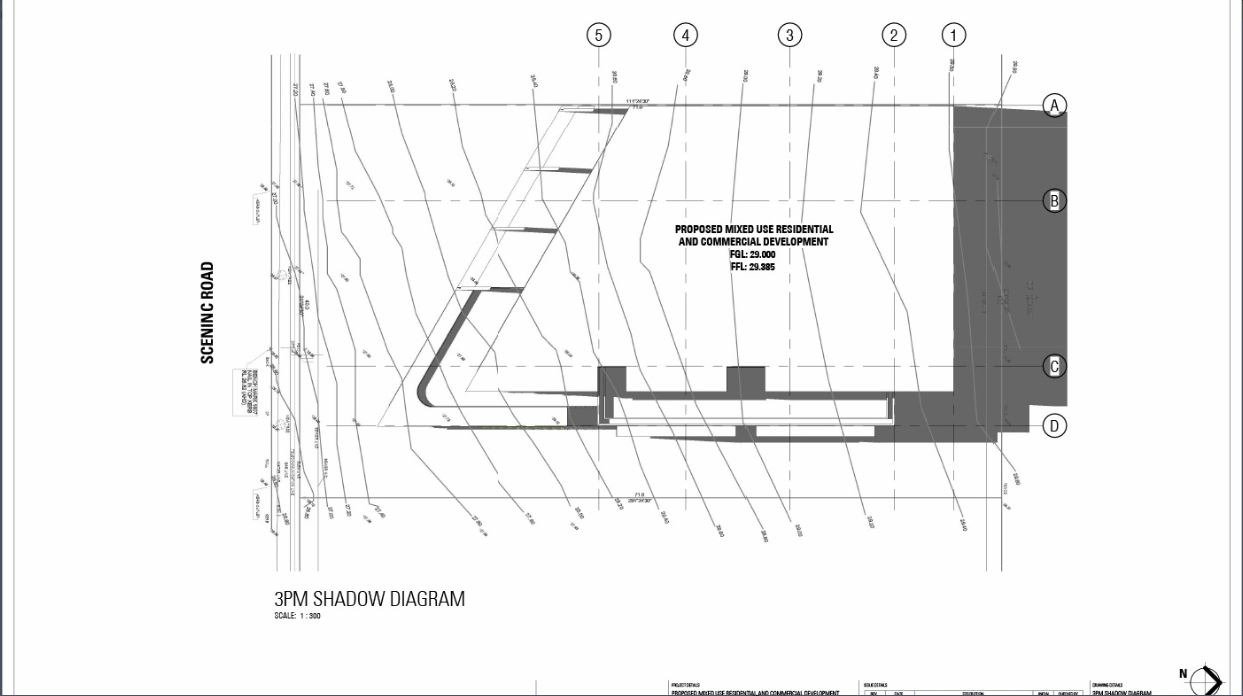
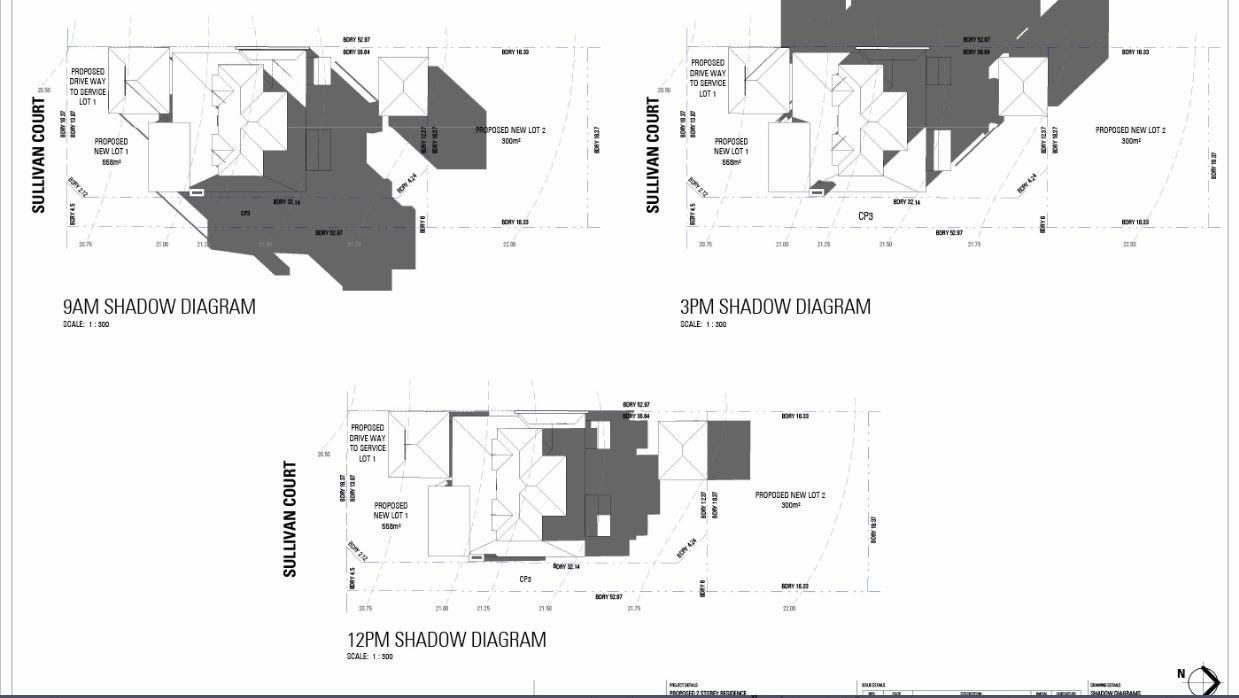
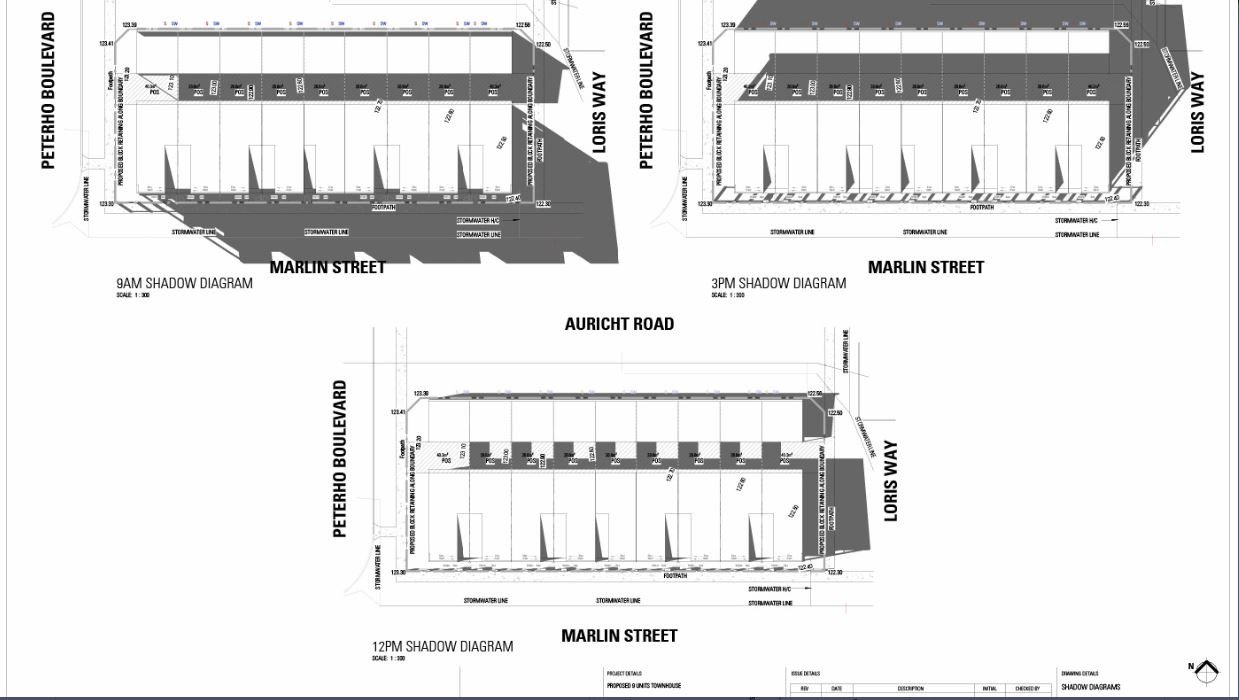
Shadow Diagrams
Site Plan
Terms and Conditions
Window & Door Schedule
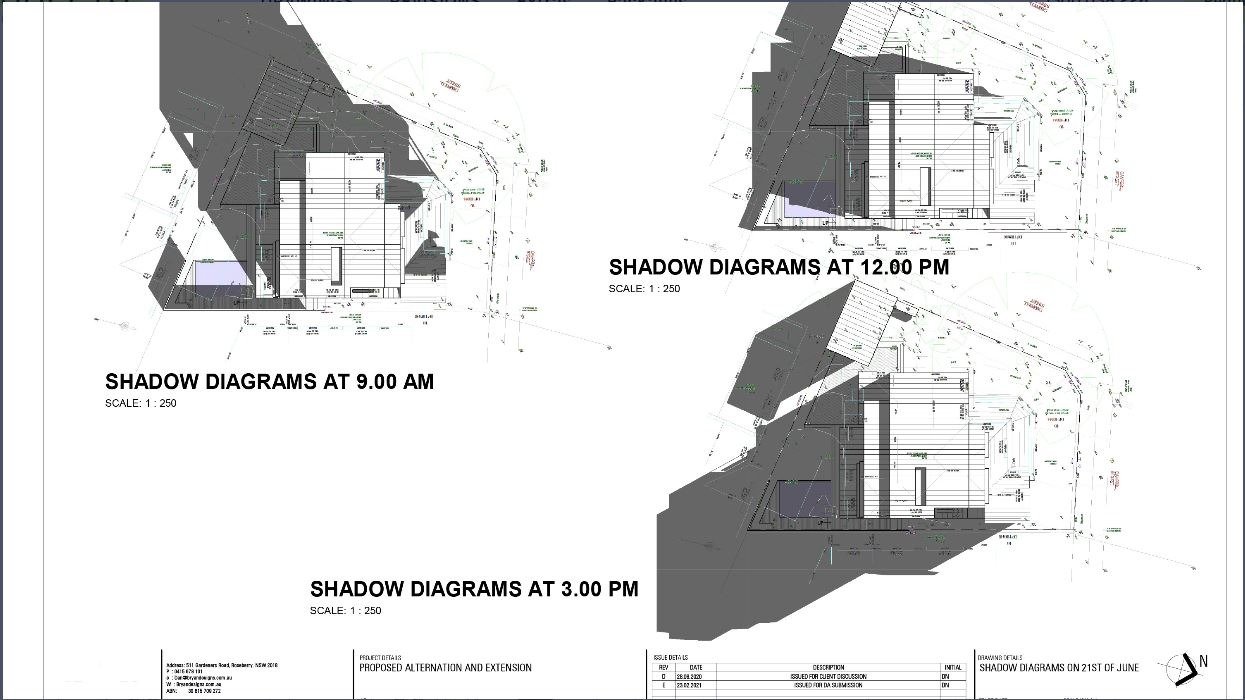
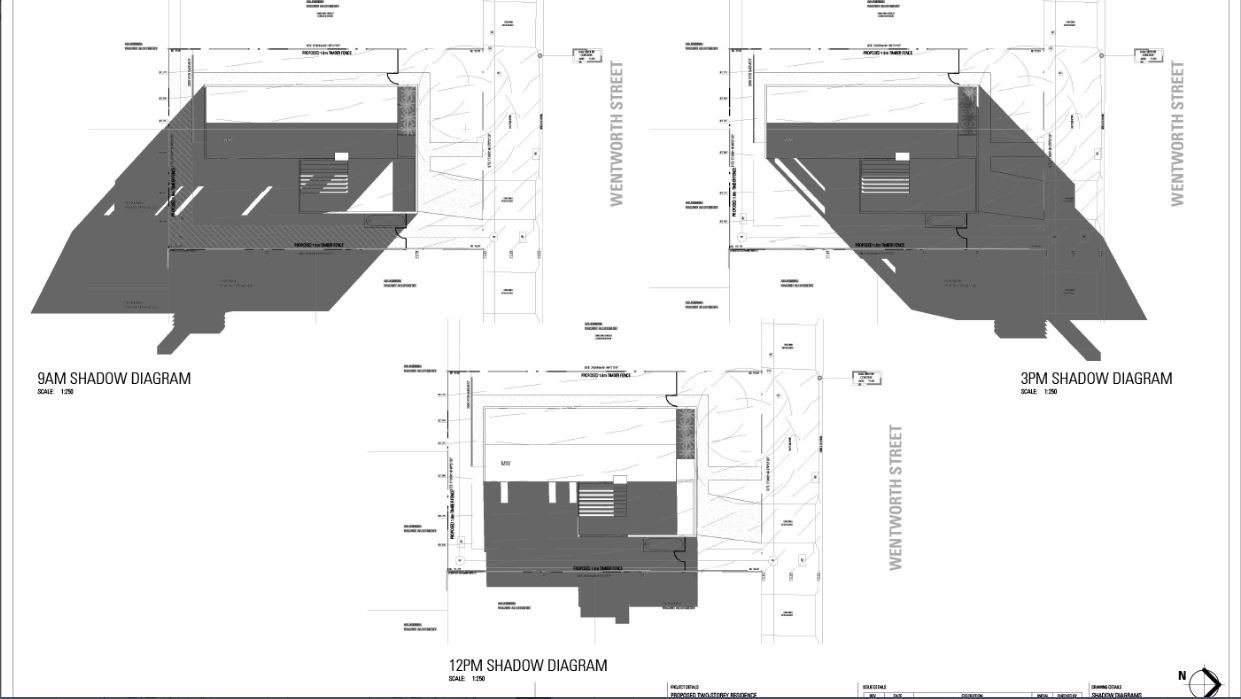
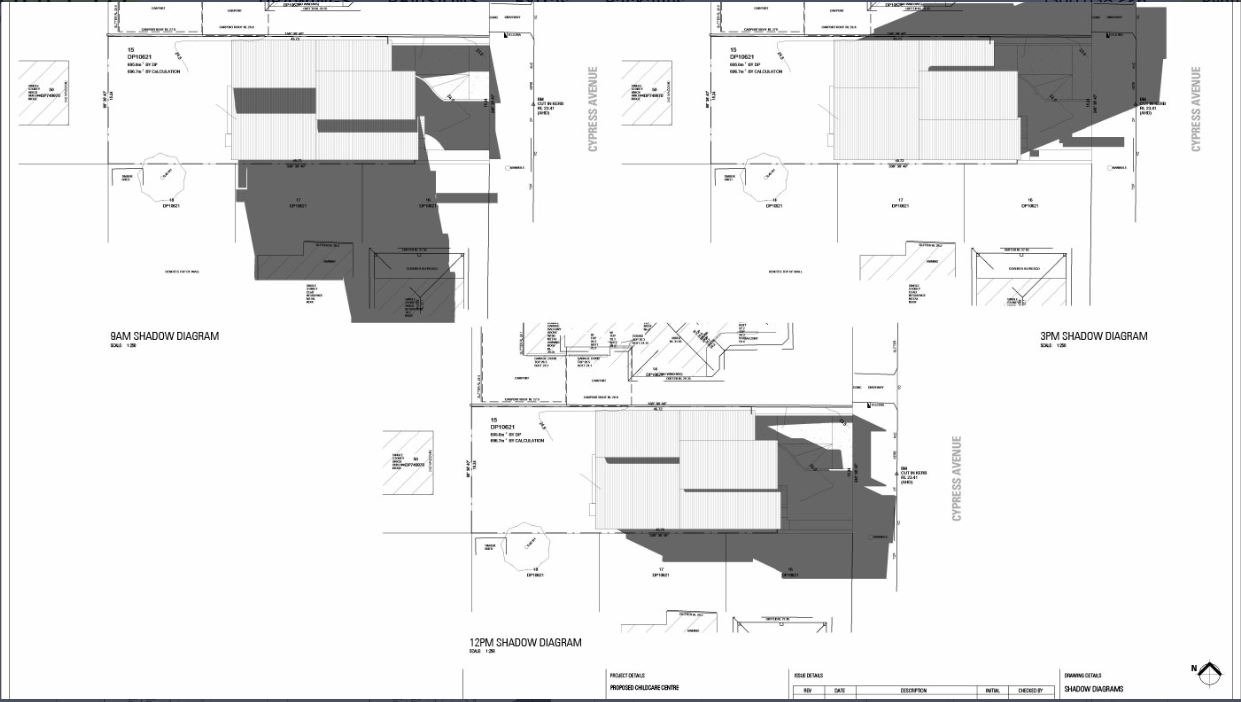
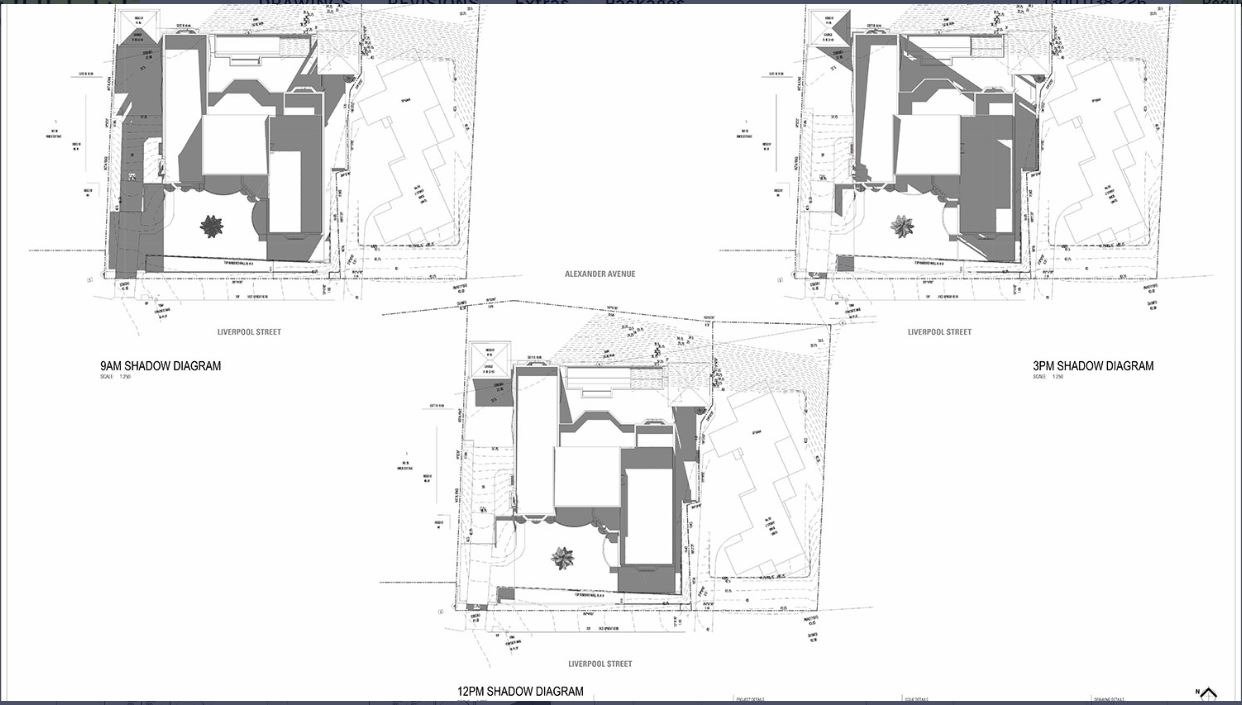
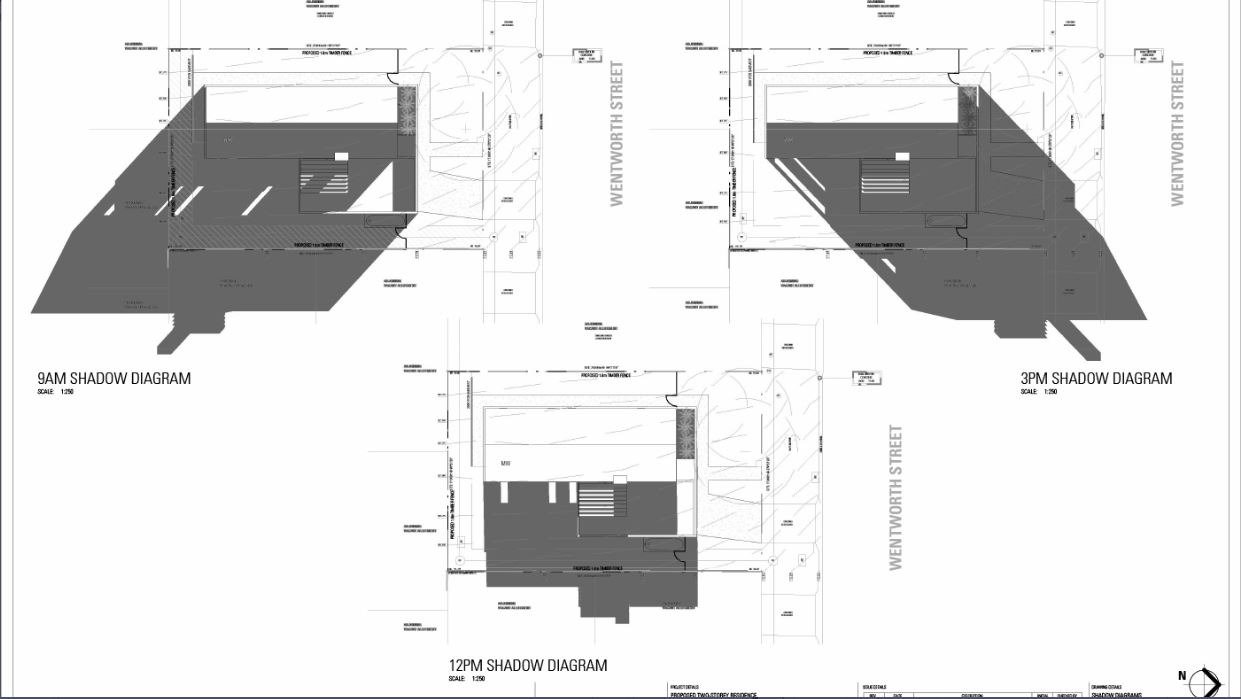
Shadow Diagrams
Shadow Diagrams
OVERVIEW
DELIVERY
DELIVERABLES
Have any questions in mind?
Prompt users to get in touch with your team.