Plans in Revit
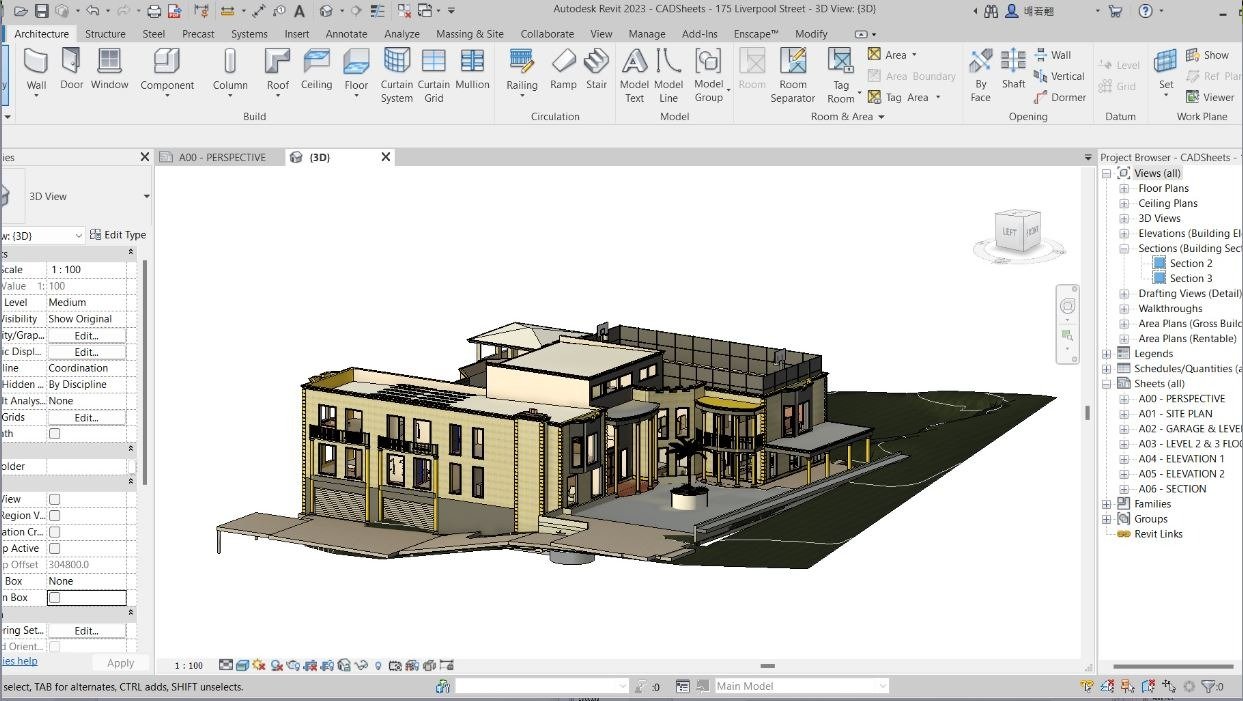
OVERVIEW
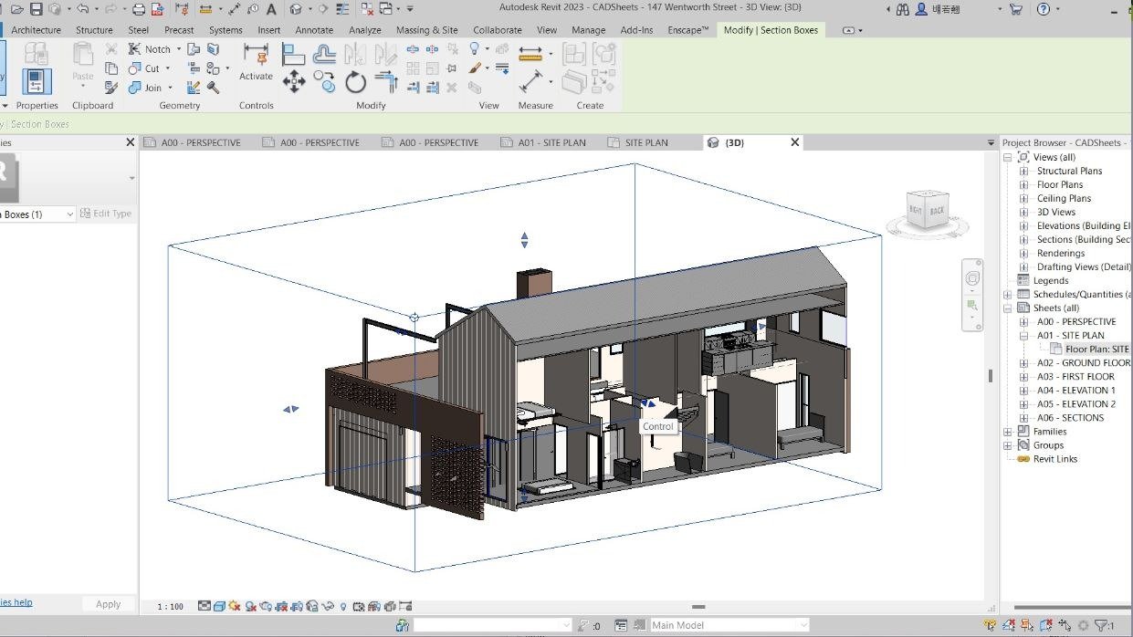
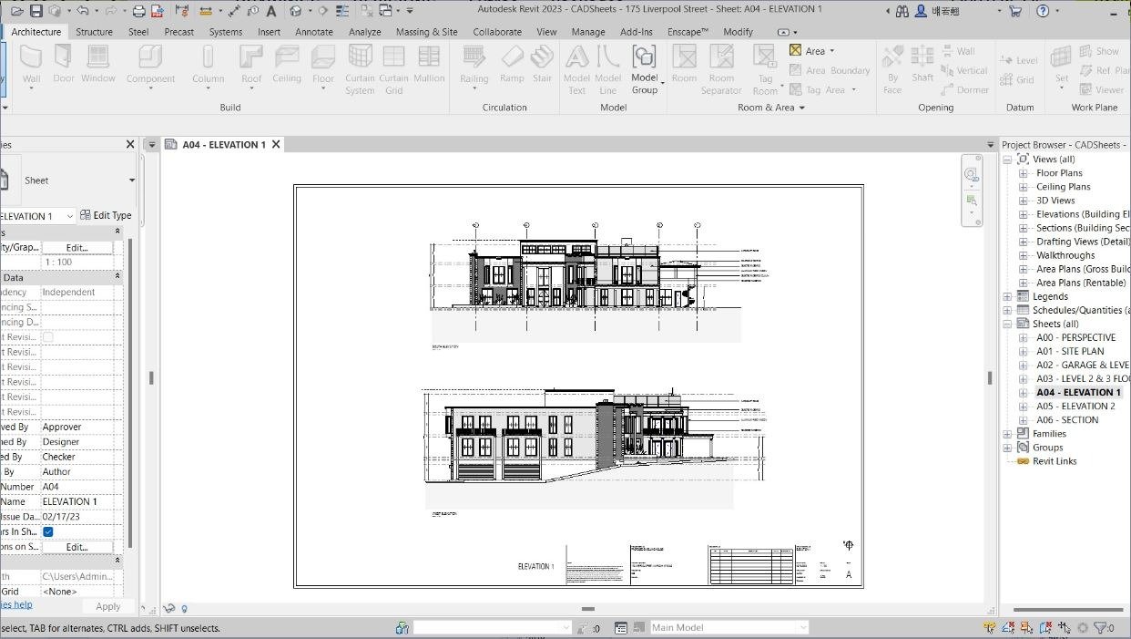
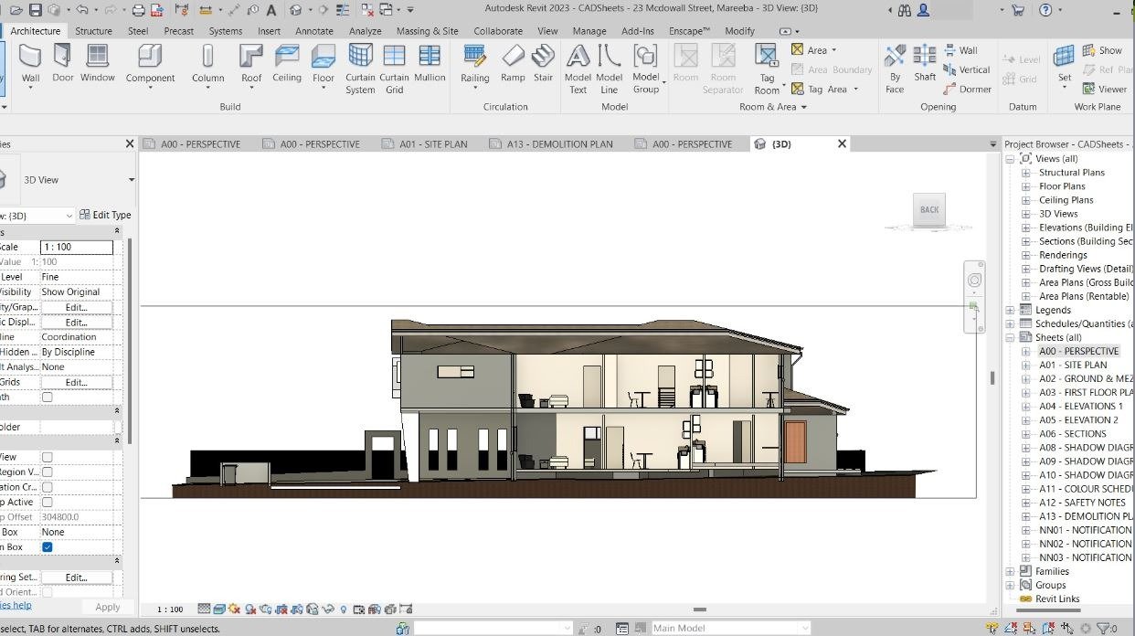
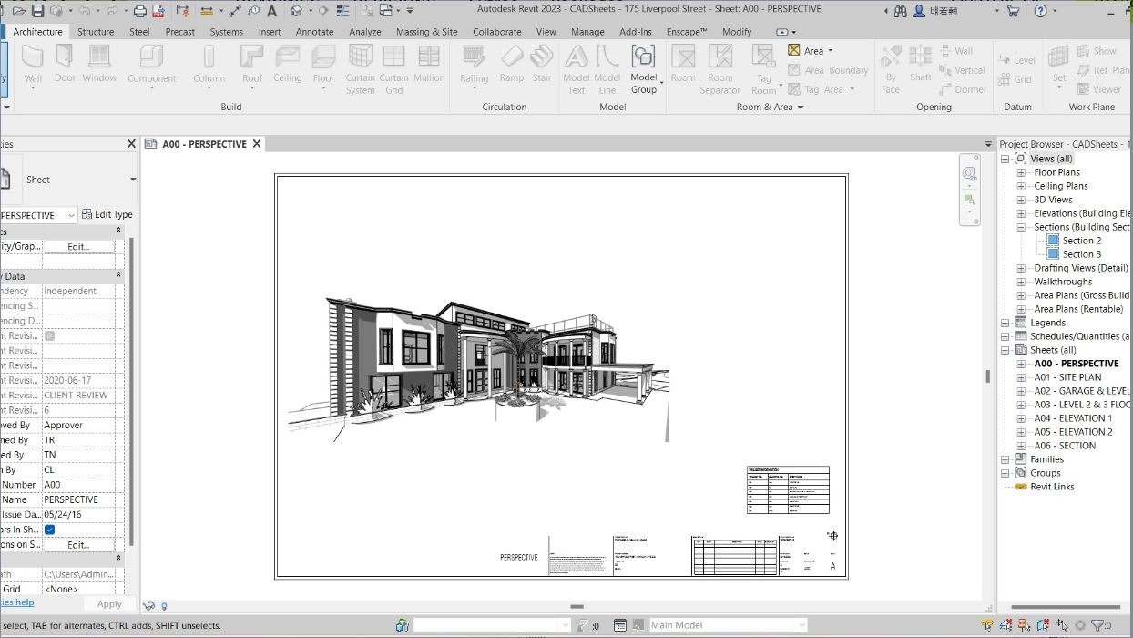
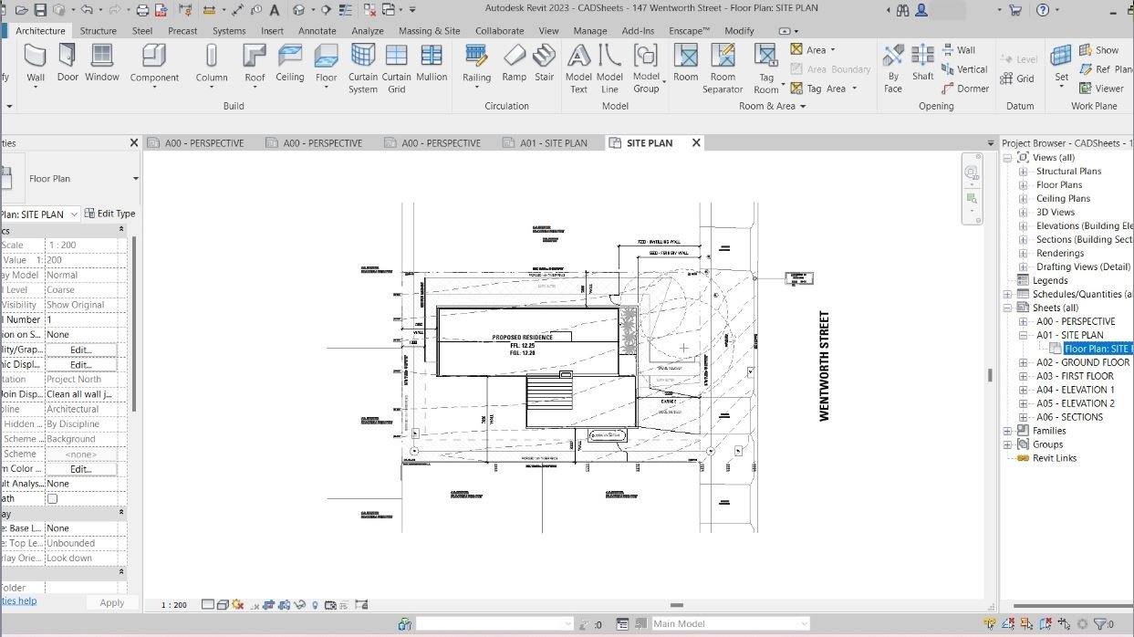
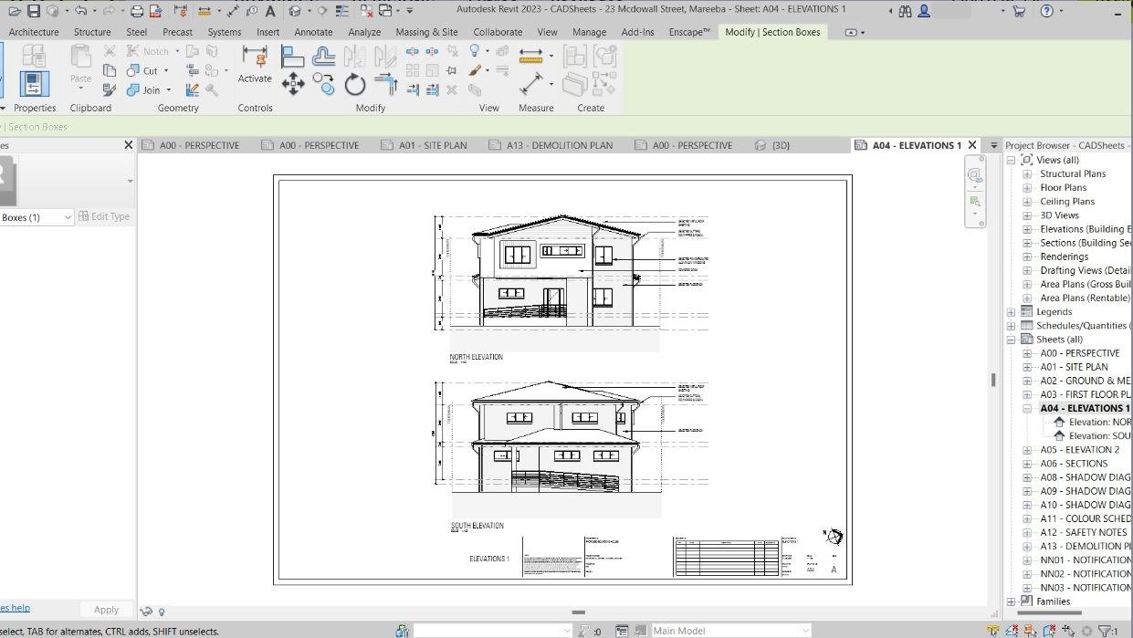
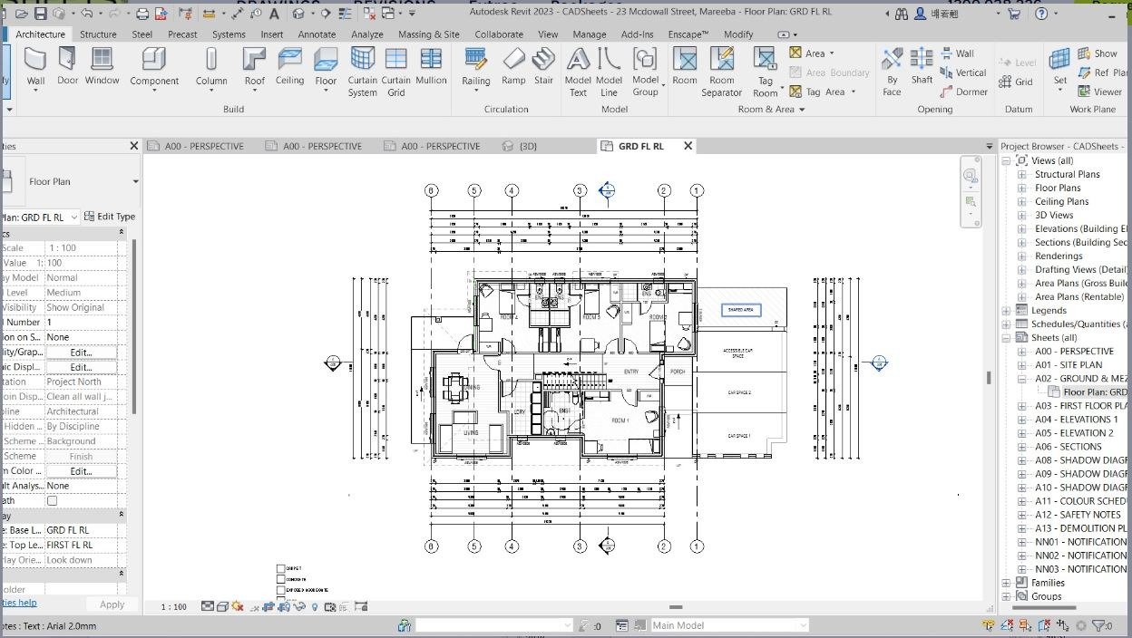
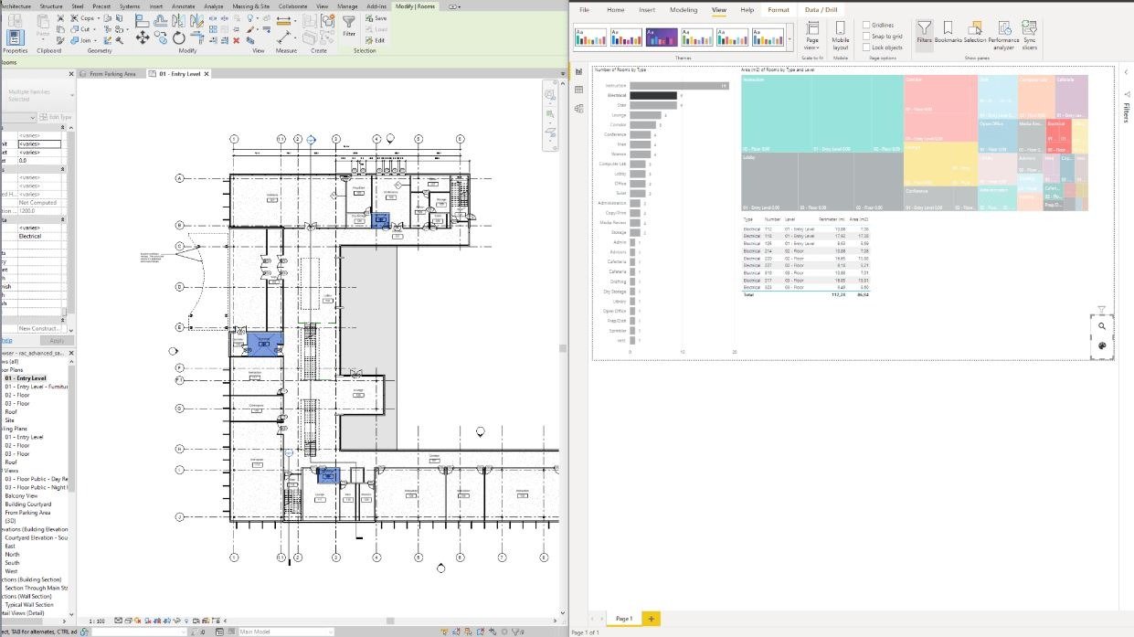
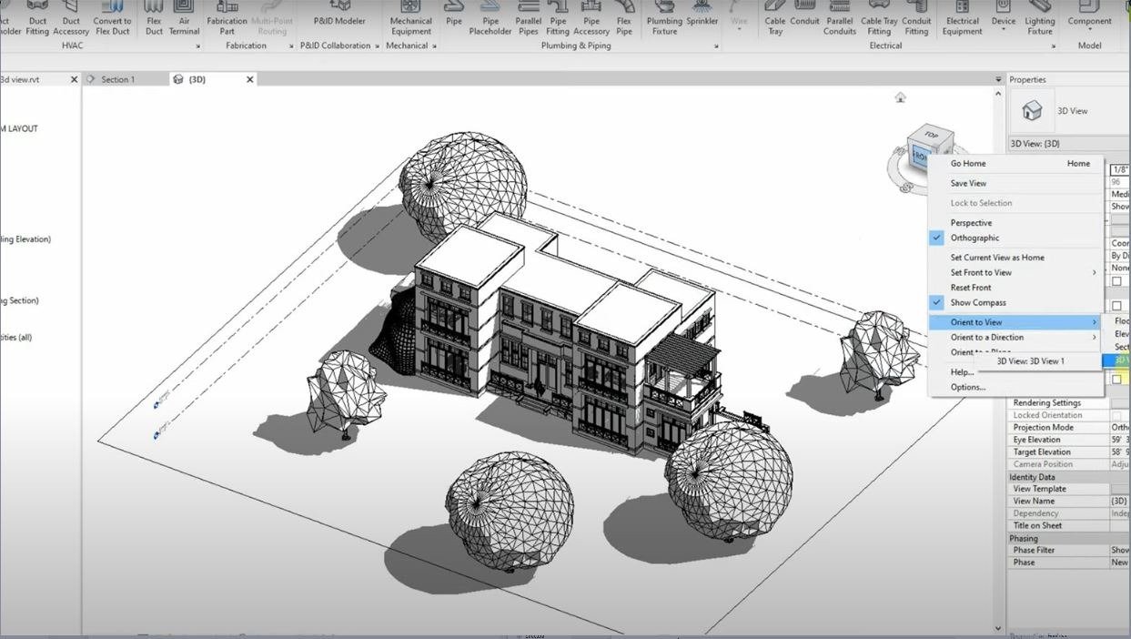
Detailed plans created in Revit allowing for a comprehensive documentation of the site in 2D and 3D.
DELIVERY
5 Days Delivery*
2 Revisions
DELIVERABLES
Plan and Elevations
Revit File
Indicative Layouts

Have any questions in mind?
Prompt users to get in touch with your team.