Plan in Pdf
OVERVIEW
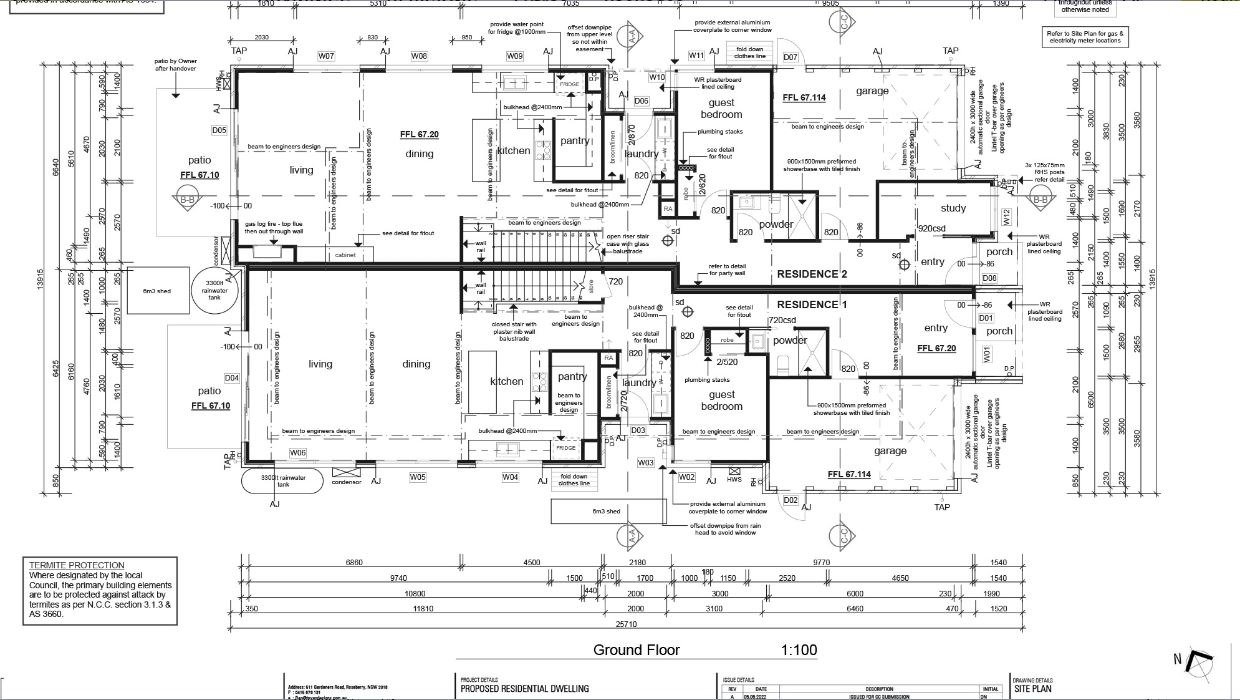
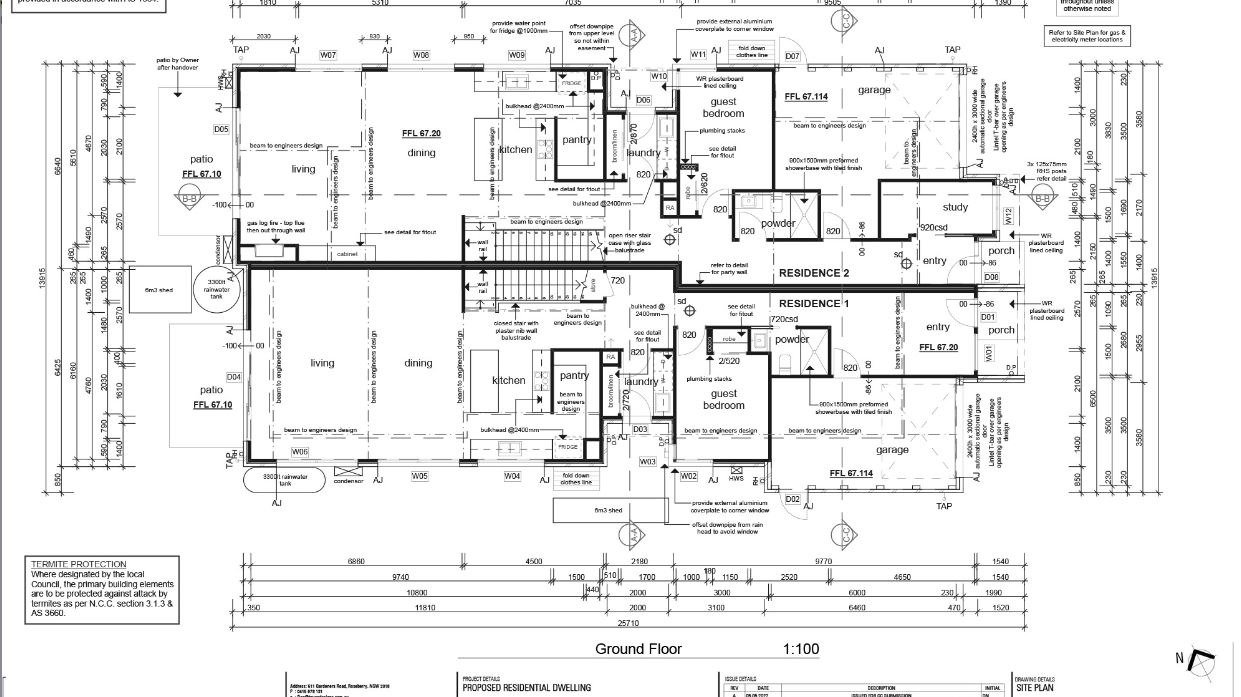
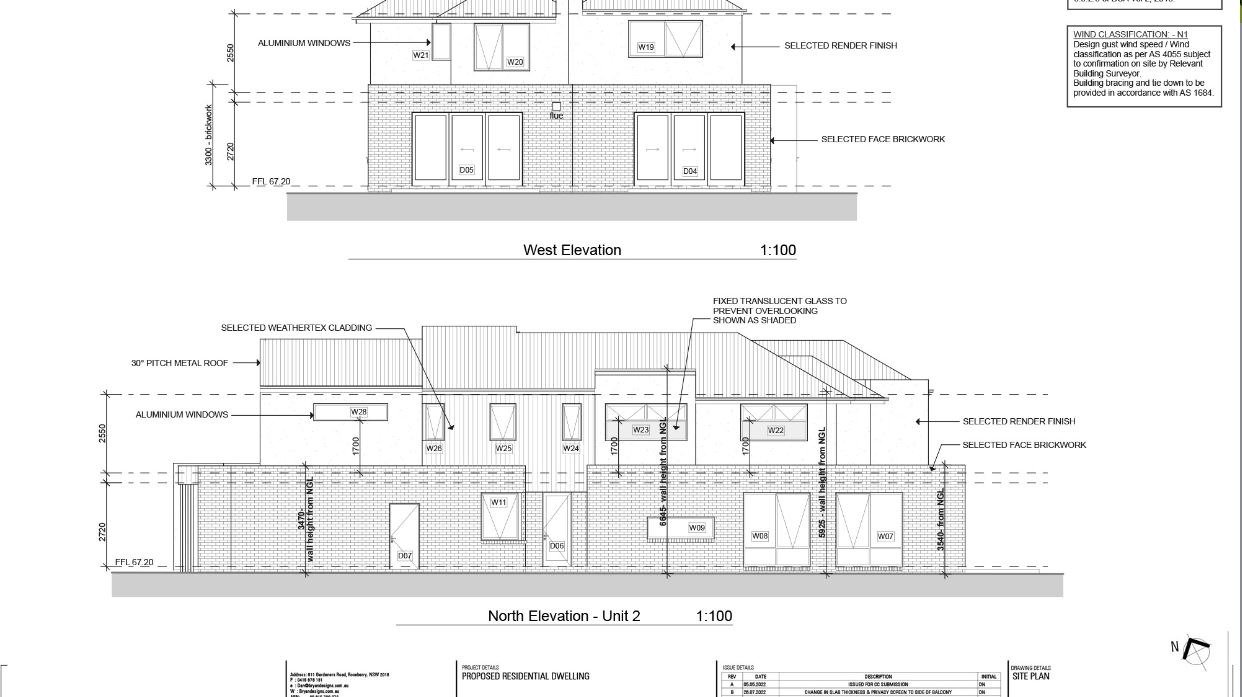
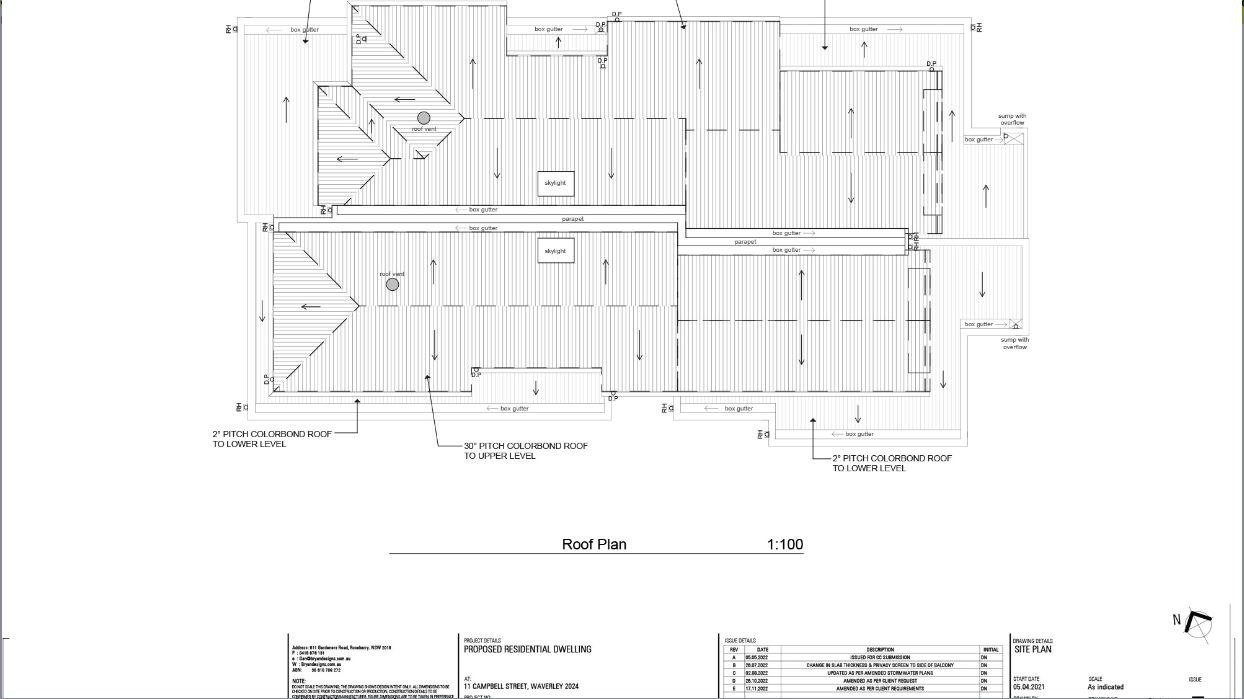
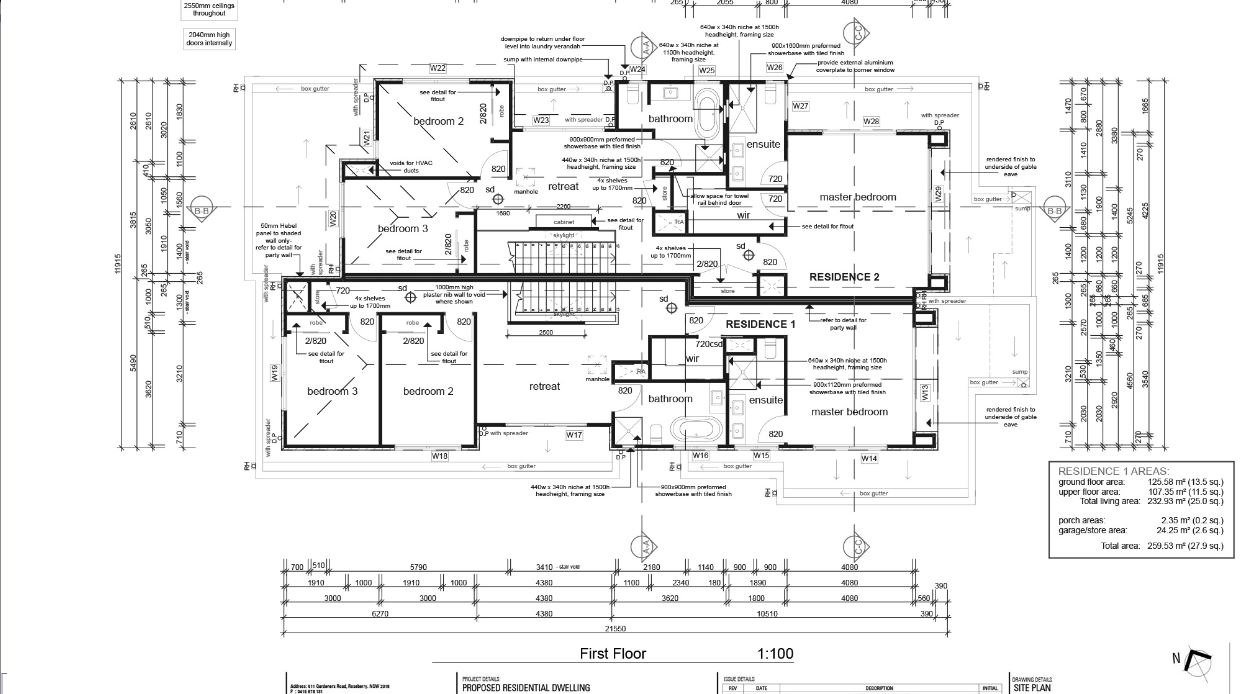
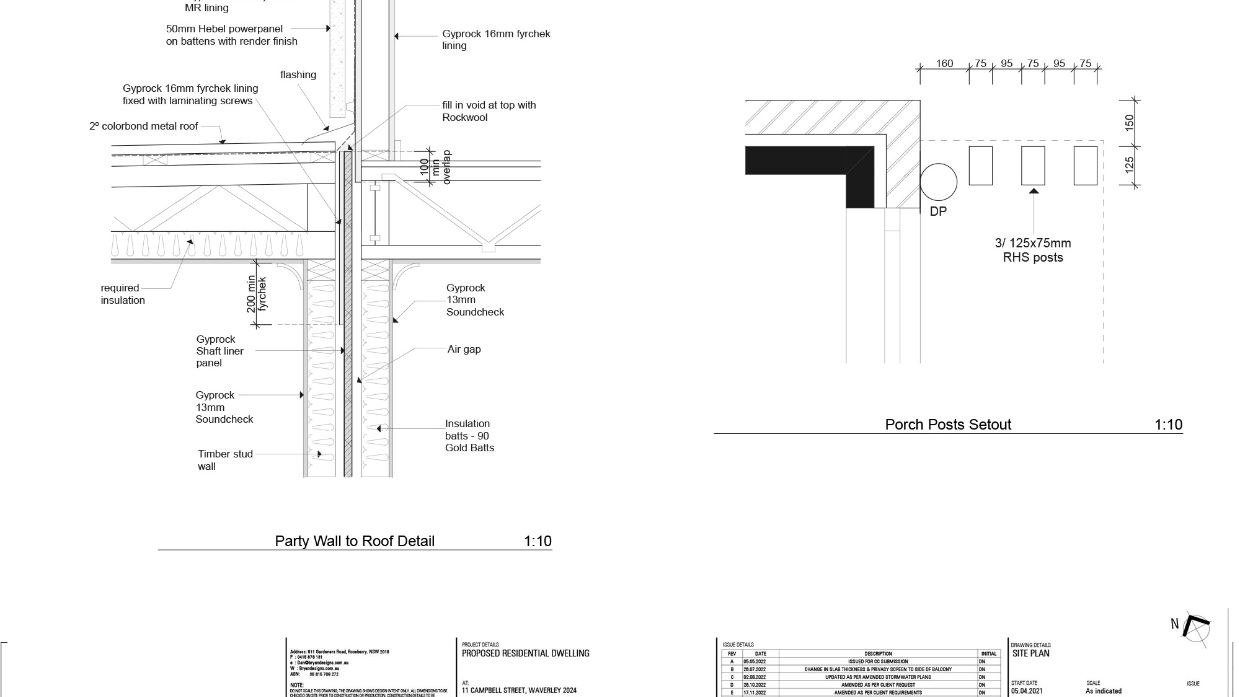
Scale floor plans and elevations created in PDF. If you have no need for CADs or Revit files so a set of plans for ease of review will be issued.
DELIVERY
5 Days Delivery*
2 Revisions
DELIVERABLES
Plans and Elevations
Indicative Layouts
Issued in PDF

Have any questions in mind?
Prompt users to get in touch with your team.